Ceiling Beams
Box beams, reclaimed timber, and wraps over existing structure. The change that makes a tall blank ceiling look like somebody designed it.
- Leo runs every job
- Free in-home estimate
- One written estimate
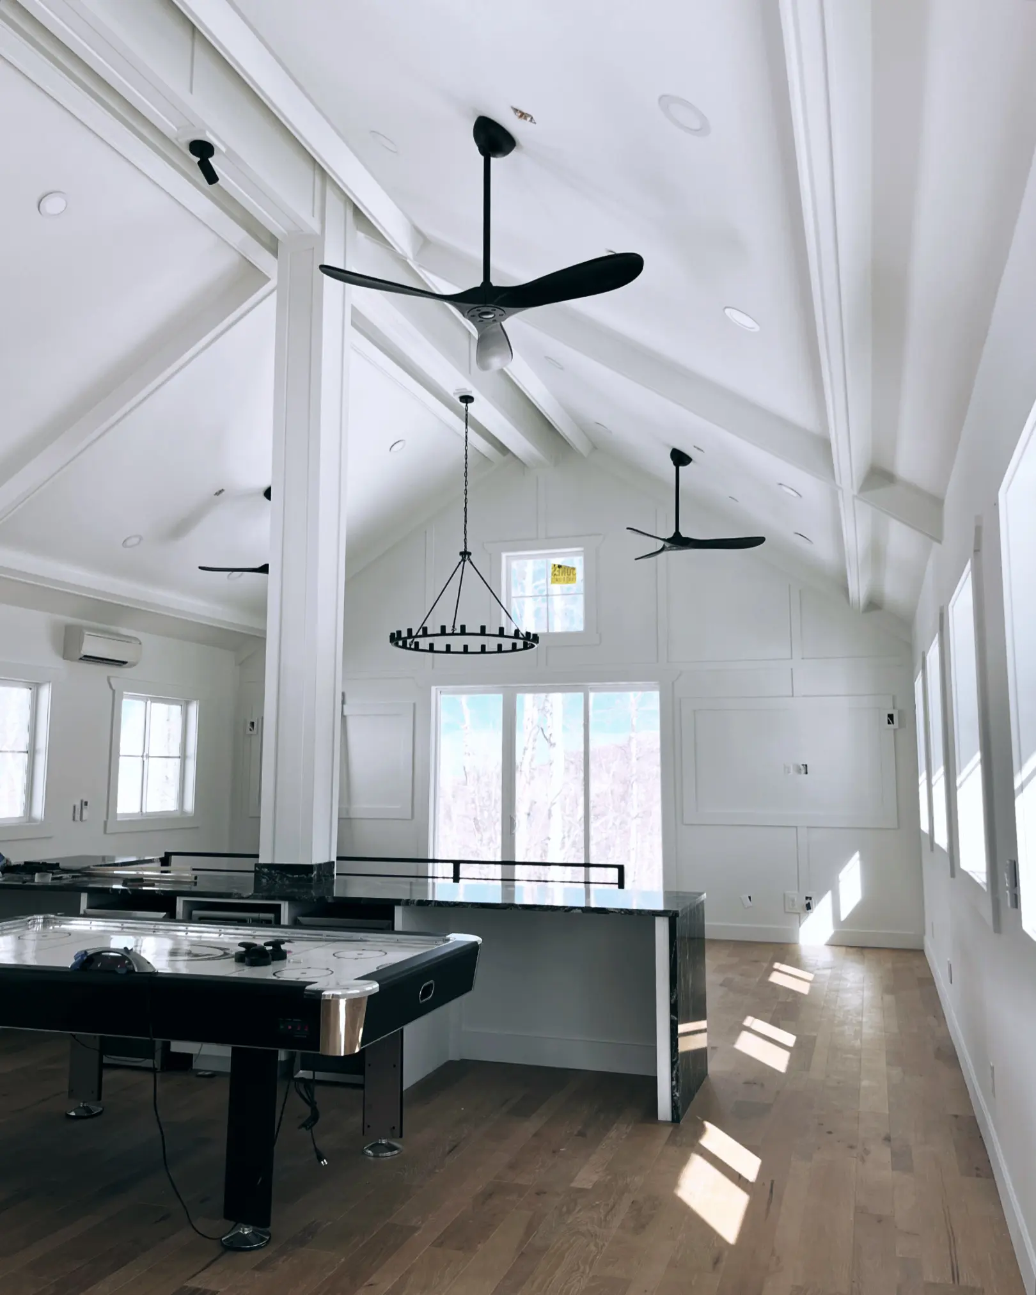
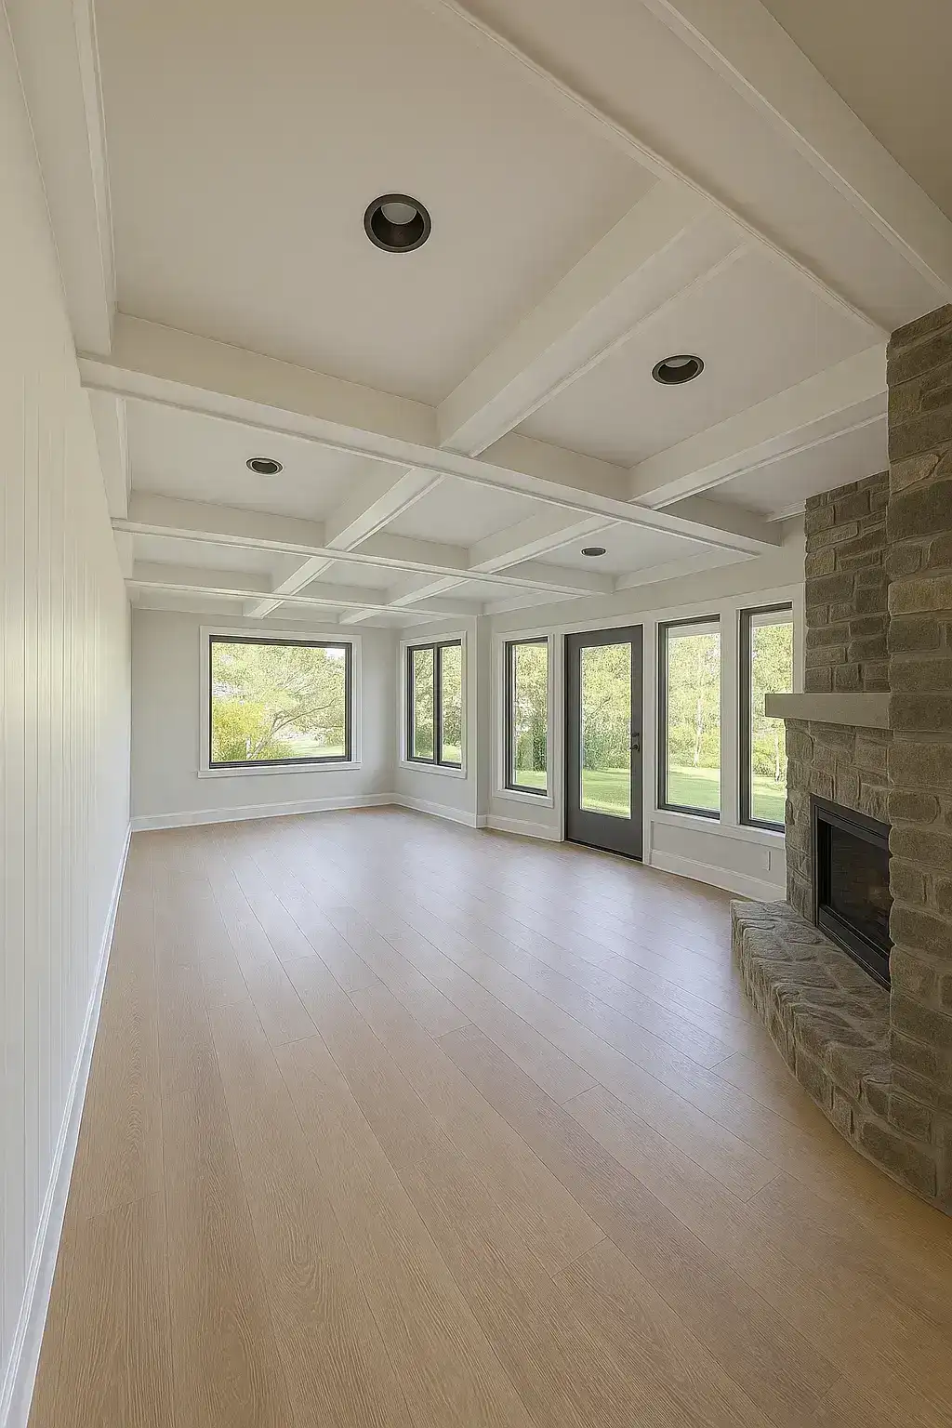
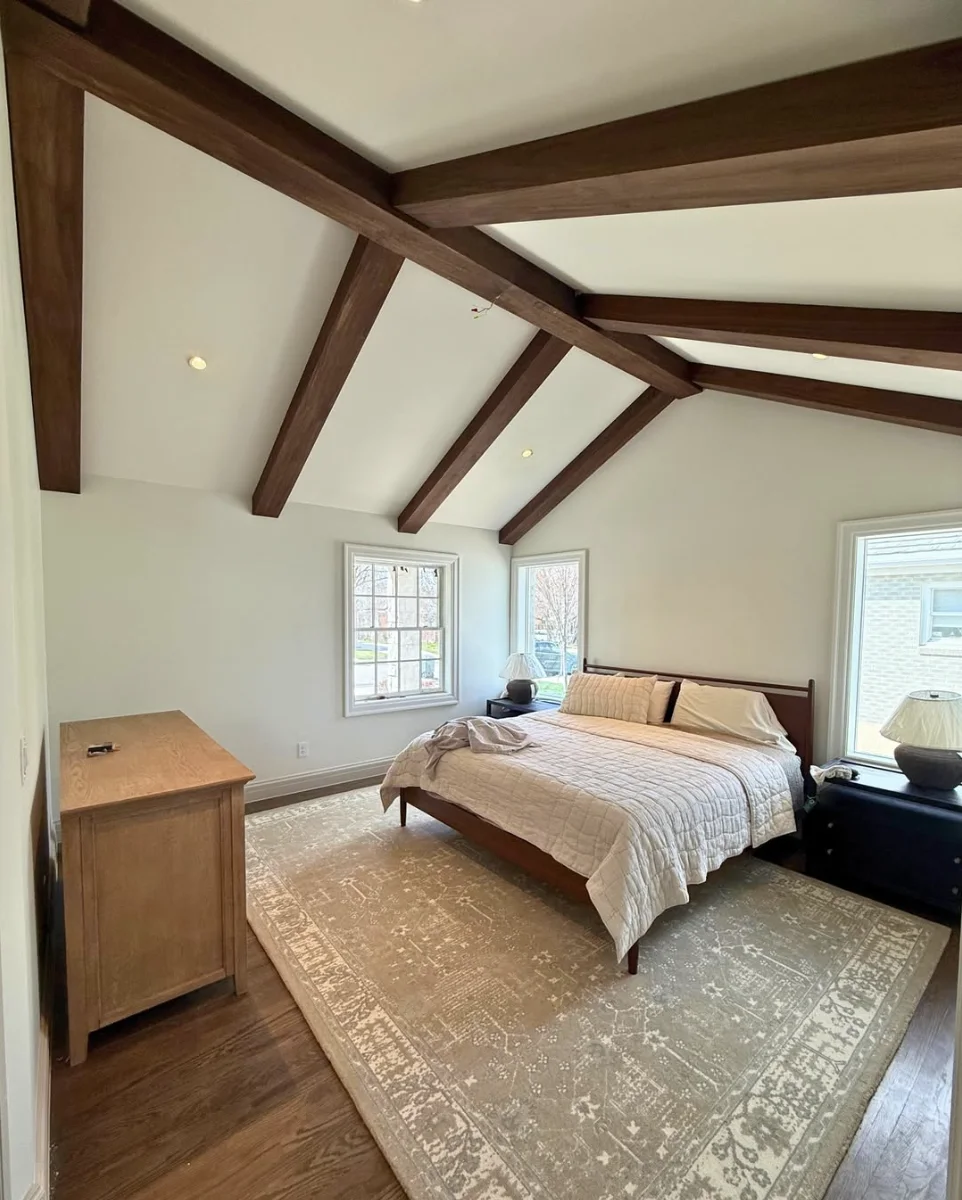
Ceiling Beam Projects
The ceiling nobody finished
Two-story family rooms and vaulted ceilings went into a lot of these houses because they sell well, and then nothing was done with them. You get a lot of blank drywall overhead and a room that feels tall without feeling finished.
Beams are the usual fix. Most of what we install is a box beam, which is three pieces of material built into a hollow beam and hung from blocking. It weighs a fraction of solid timber, it can be made any size the room needs, and once it is finished nobody can tell from the floor.
The other common job is wrapping a structural beam that is already there. A steel or LVL beam left exposed after a wall came out is usually ugly, and a wrap turns it into something that looks intentional.
Tell us about your project
Takes about a minute. Leo replies within one business day.
Scope of Work
Box beams
Built hollow from three pieces and hung on blocking. Any dimension the room calls for, and light enough that the ceiling structure does not care.
Beam wraps
Cladding an existing steel or LVL beam left over from taking a wall out. Turns an eyesore into a feature.
Reclaimed and solid timber
Real timber where the weight and the movement can be accounted for. Heavier, pricier, and it moves with the seasons, which has to be planned for.
Vaulted and cathedral ceilings
Beams running up a slope, which means compound angles at every joint and a lot more layout before anything is cut.
Grid and coffered layouts
Beams running both directions across a ceiling. Closely related to a coffered ceiling and priced the same way.
Stain and finish
Most beams are stained rather than painted. Matching a floor or an existing timber takes sampling, and we do that before anything goes up.
How the job runs
We look at the ceiling
Height, slope, and what is above the drywall. Joist direction decides where a beam can be hung, and that often decides the layout more than taste does.
Layout and sizing
Beam depth and spacing are set by ceiling height. Beams that are too small disappear and beams that are too deep make a room feel low, and the difference is a couple of inches.
Written estimate
Material, labor, and finish in one number with the scope written out.
Install
Blocking goes up first, then the beams are built around it. A single room is usually three to five days. Vaulted ceilings take longer because of the angles and the staging.
Finish and walkthrough
Joints filled, sanded, and finished. Work overhead gets judged from directly underneath, so Leo checks it from the floor before we call it done.
What Homeowners Say
A few of the reviews homeowners have left for us on Google.
Rated 5 out of 5 stars on Google.
"We are so happy with the work that Leo and his team did on our house! We wanted to update our living room with a new fireplace, new mantel, new floating shelves, new paint/finish over the old dark wood cabinets. Leo took great care to understand exactly what w…"
Jeff Talbot
Rated 5 out of 5 stars on Google.
"Leo was professional, responsive, on time and his work was of high quality. Great communication from start to finish. He installed a residential remodel stair railing. He listened to what I wanted, I got exactly what I wanted. I highly recommend this company."
Suzette Verdine
Rated 5 out of 5 stars on Google.
"I hired Matos Construction to install laminate flooring and also to do closet shelving in our unfinished basement. Leo was also helpful in fixing poor quality finish work we had done by another contractor. Leo was very responsive with his communication. He was…"
Denise Stark
Ceiling Beam FAQs
Are box beams real wood?
Yes. A box beam is built from solid material into a hollow beam rather than being a solid timber. That is not a shortcut, it is the standard way decorative beams are done. It keeps the weight off the ceiling structure, lets the beam be any size the room needs, and avoids the checking and twisting that solid timber does as it dries. Finished and installed, you cannot tell the difference from the floor.
Can beams go on an eight foot ceiling?
Usually not, and we will say so. Beams need height to read properly, and on a standard eight foot ceiling they make the room feel lower rather than more finished. Nine feet is workable with a shallow beam. Vaulted and two-story ceilings are where this work pays off most.
Do beams need structural support?
Decorative box beams do not, because they are light and hang from blocking fastened into the existing framing. Solid timber is heavy enough that it has to be planned around the structure. If you are removing a wall and need a beam that actually carries load, that is structural work with an engineer and a permit, and it is a different scope from the decorative work on this page.
How much do ceiling beams cost?
It depends on the number of beams, the ceiling height and slope, the material, and the finish. Box beams across a flat nine foot ceiling are at the low end. Reclaimed timber on a vaulted ceiling is at the high end, since the material costs more and the staging and angles take longer. We measure the room and give you one written number.
Ceiling feel unfinished?
Send a photo of the room and we will come measure and put a written estimate together.