Shelving and Closets
Built-in shelving, walk-in closet build-outs, reach-in upgrades, and mudroom storage. Storage built into the house rather than bought and set against a wall.
- Leo runs every job
- Free in-home estimate
- One written estimate
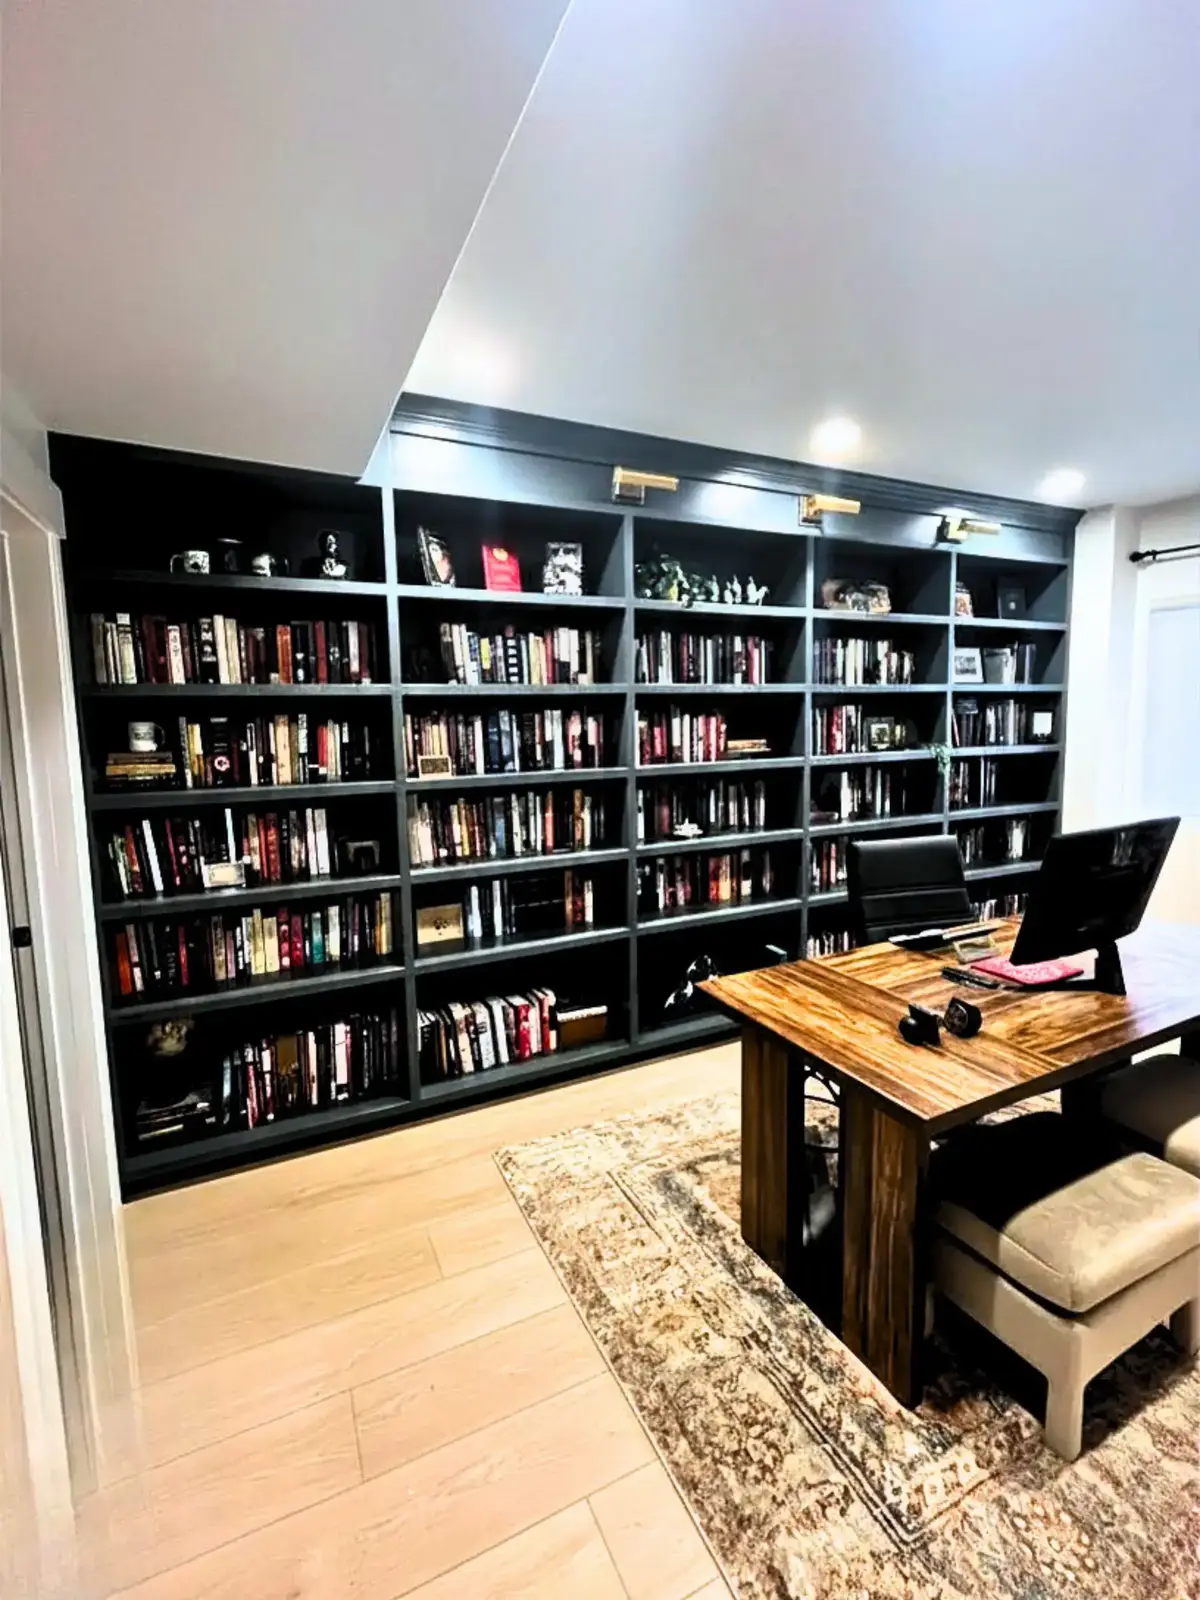
Shelving and Closet Projects
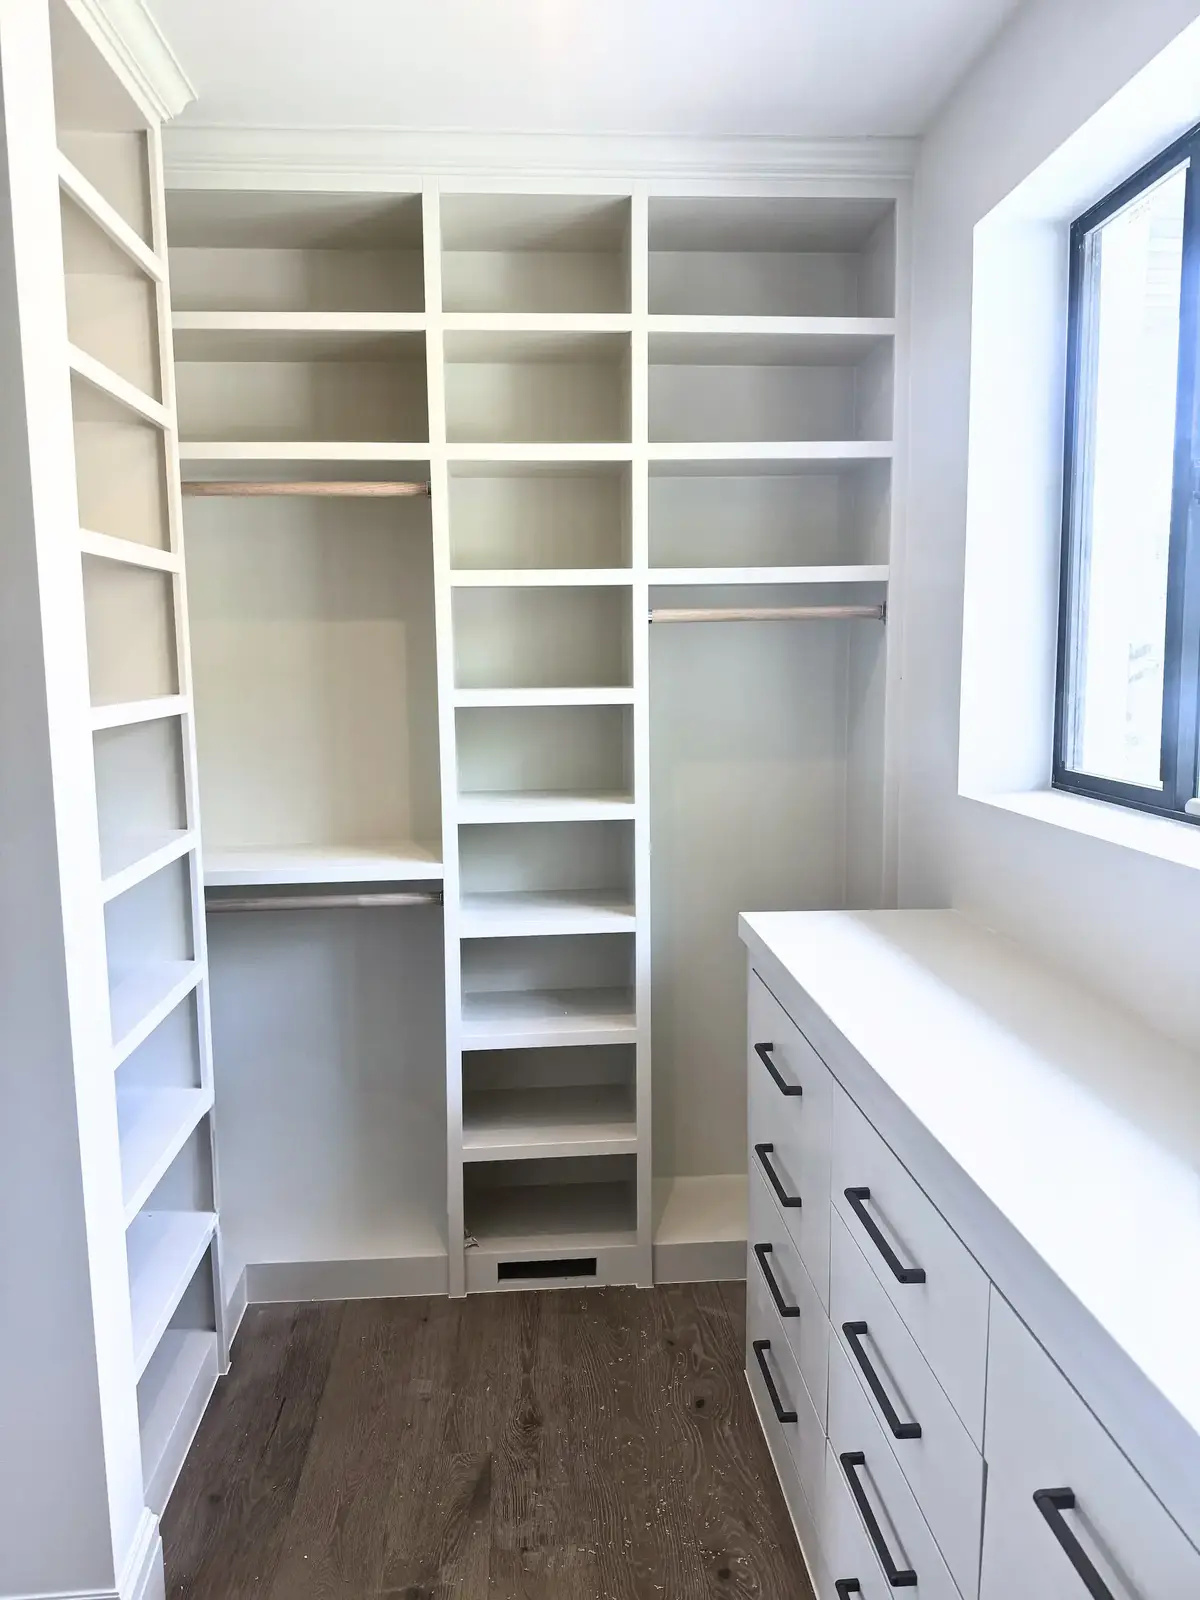
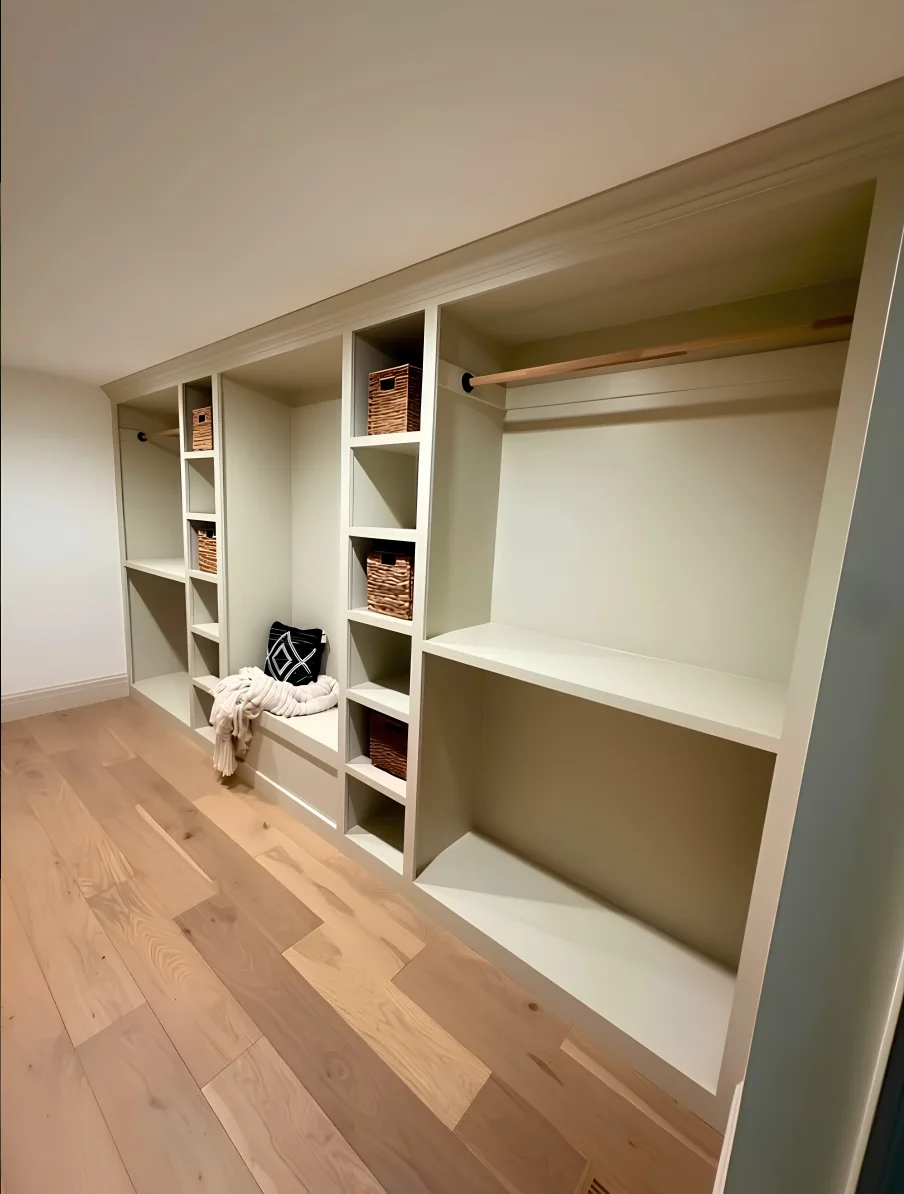
Storage that fits the room it is in
The closet systems sold in boxes are built to fit an average closet, and almost no closet is average. You end up with a gap at one end, a shelf that stops short of the wall, and wire racks that bow under anything heavier than a sweater.
Built work is sized to the opening. The shelves reach the wall, the hanging heights suit what you actually own, and the whole thing is anchored into framing rather than into drywall anchors that let go in a year.
This is also work that gets noticed at resale. A walk-in with real shelving and a mudroom with proper lockers both read as a finished house, and neither one requires moving a wall.
Tell us about your project
Takes about a minute. Leo replies within one business day.
Scope of Work
Walk-in closet build-outs
Hanging, shelving, drawers, and shoe storage laid out around what you own. Painted or stain-grade depending on whether it sits behind a door.
Reach-in upgrades
Pulling the single rod and wire shelf and replacing it with double hanging, adjustable shelves, and a top shelf that goes to the wall. Cheap, and it roughly doubles what fits.
Open shelving and bookcases
Sized and supported for what is going on them. A long book shelf needs to be thicker or supported mid-span, or it bows within a couple of years.
Mudroom lockers and benches
Bench, hooks, cubbies, and closed storage by the garage door. Takes the daily pile off the floor, and it is the most used piece of carpentry in most houses.
Pantry shelving
Depth matters more than people think. Shelving deeper than about sixteen inches turns into a place where food gets lost, so we size it to what is stored.
Under-stair and odd spaces
Drawers and cabinets under a staircase, in a knee wall, or in the dead corner of an attic room. Nothing about these is standard sized.
How the job runs
We measure and ask what goes in it
How much hanging versus folded, whether long dresses have to fit, how many pairs of shoes, whether the bench has to seat two kids at once. The layout follows from that, not from a template.
Layout and material
Painted or stained, adjustable or fixed, doors or open. Painted poplar and a stable sheet good cover most of this work. Stain-grade costs more and takes longer.
Written estimate
One number covering material, labor, and finish, with the scope listed out.
Build and install
Larger runs get built in the shop where we can work tighter, then brought out and fitted. Smaller pieces come together in the room. Either way the scribing and trim happen on site, because nothing in these houses is square.
Finish and walkthrough
Filled, caulked, sanded, and finished, then Leo walks it with you before we close the job out.
What Homeowners Say
A few of the reviews homeowners have left for us on Google.
Rated 5 out of 5 stars on Google.
"We are so happy with the work that Leo and his team did on our house! We wanted to update our living room with a new fireplace, new mantel, new floating shelves, new paint/finish over the old dark wood cabinets. Leo took great care to understand exactly what w…"
Jeff Talbot
Rated 5 out of 5 stars on Google.
"Leo was professional, responsive, on time and his work was of high quality. Great communication from start to finish. He installed a residential remodel stair railing. He listened to what I wanted, I got exactly what I wanted. I highly recommend this company."
Suzette Verdine
Rated 5 out of 5 stars on Google.
"I hired Matos Construction to install laminate flooring and also to do closet shelving in our unfinished basement. Leo was also helpful in fixing poor quality finish work we had done by another contractor. Leo was very responsive with his communication. He was…"
Denise Stark
Shelving and Closet FAQs
Is a built-in closet worth it over a system from a store?
For a reach-in, a box system works if the closet is a standard size and you are happy with what it holds. For a walk-in, built work usually wins, because the corners are where the space gets lost and box systems handle corners badly. Built work is also anchored into framing, which matters once there is real weight hanging on it.
How long does a closet build-out take?
A reach-in upgrade is often one to two days. A walk-in with drawers, shoe storage, and a painted finish runs closer to a week once the finish work is counted. If pieces are being built in the shop first there is lead time before we are on site, and we tell you that up front.
Can you build shelving that will not sag?
Yes, and it is mostly a question of span and thickness. A shelf holding books over a long unsupported run will bow within a couple of years no matter how it looks on day one. We either thicken the shelf, add a support mid-span, or shorten the span. That is the kind of thing that does not show in a drawing and does show three winters later.
Do you do mudrooms in the garage?
Yes. Lockers and benches along a garage wall are common and the build is the same. The difference is material and finish, since a garage sees more temperature swing and more moisture than the inside of the house, so we spec accordingly.
Need more out of a closet?
Send a photo of the space and a rough idea of what has to fit in it. We will come measure and put a written estimate together.